
From backyard rooms to commercial canopies.
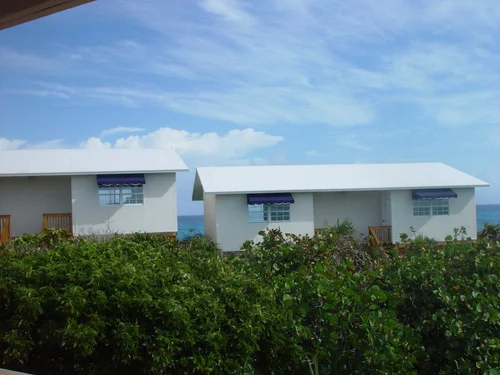
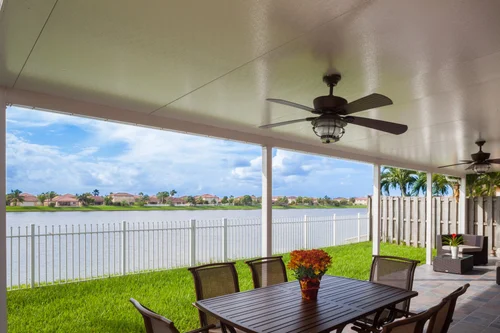
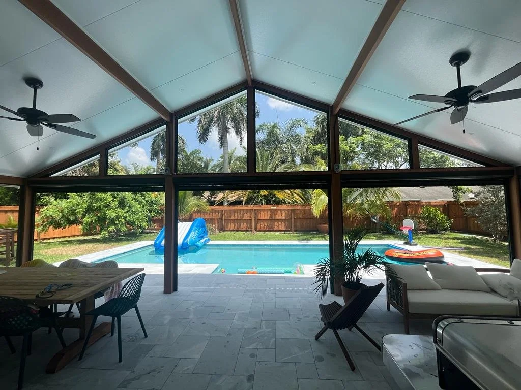
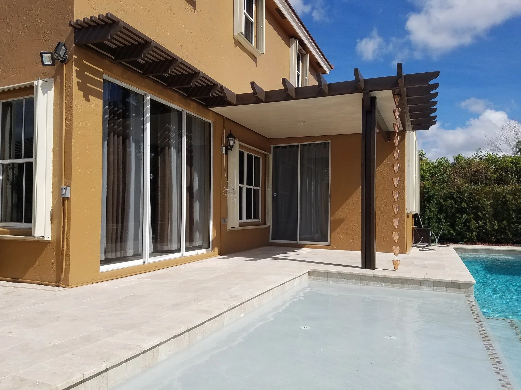
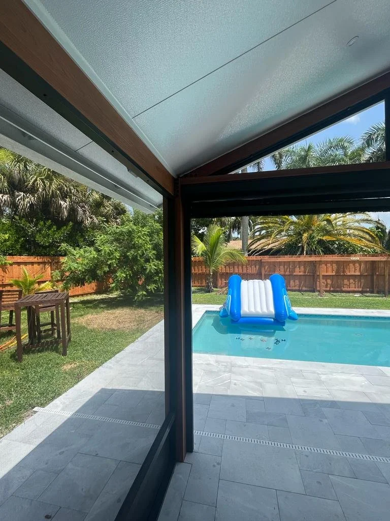
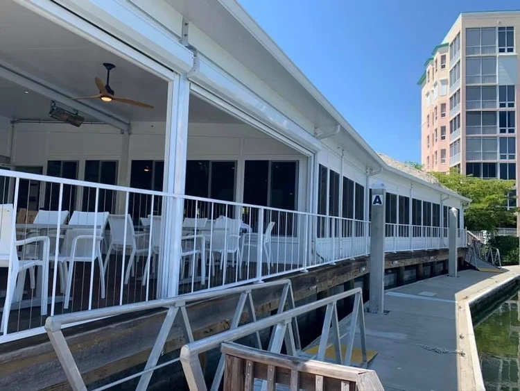
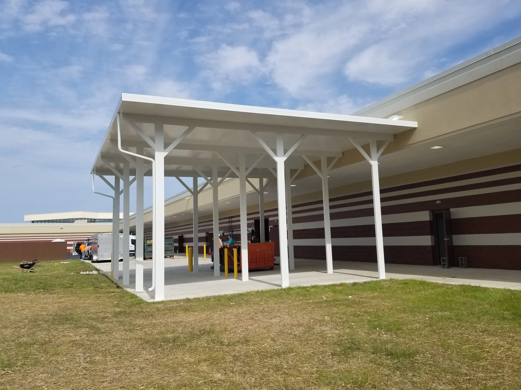
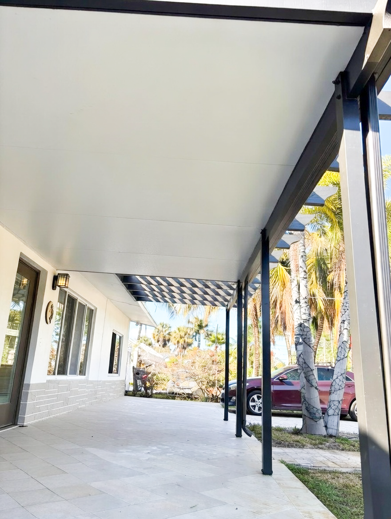
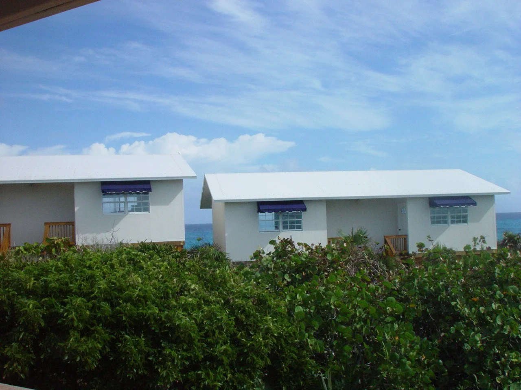
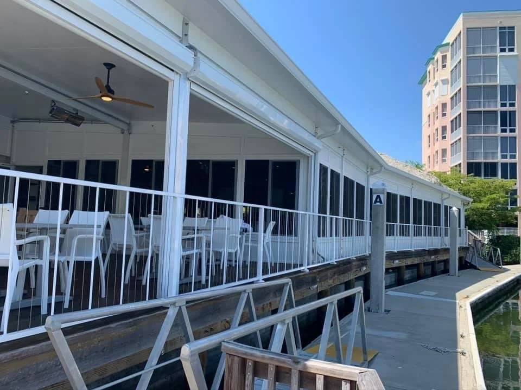
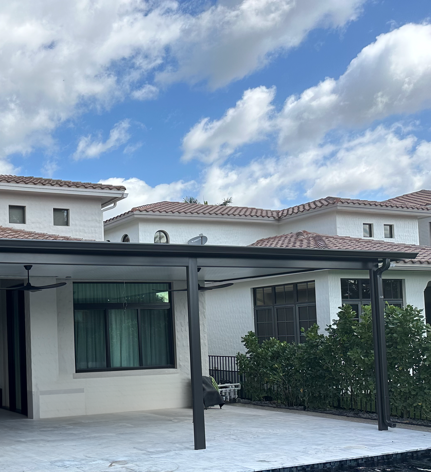
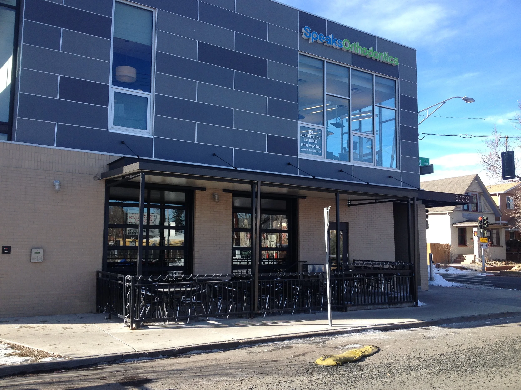
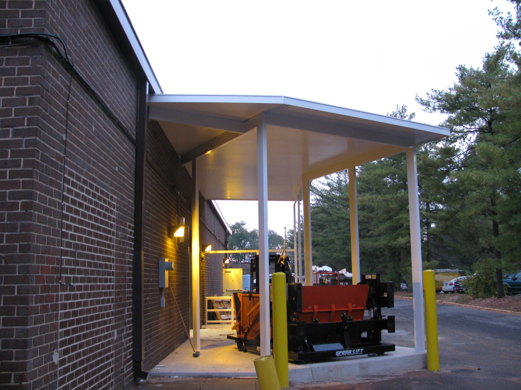
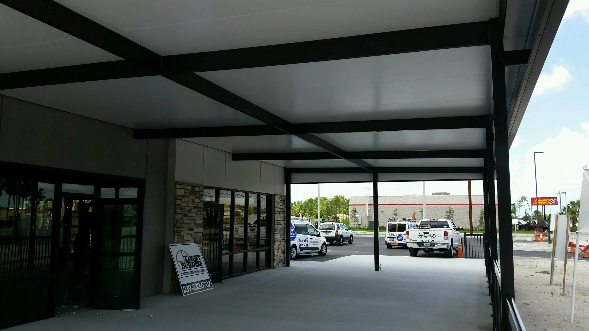
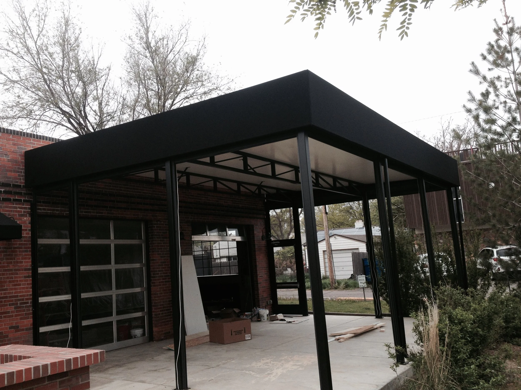
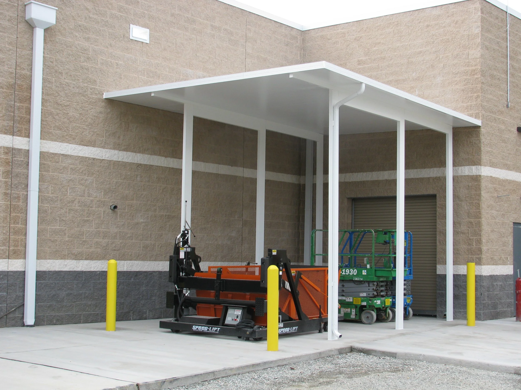
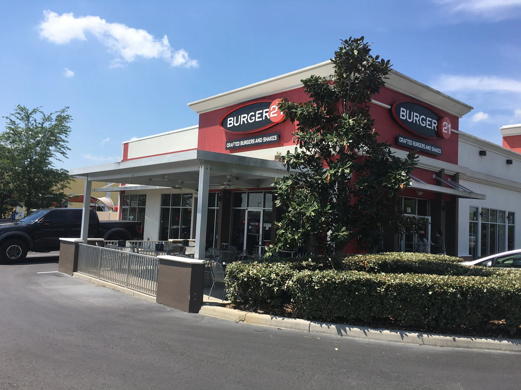
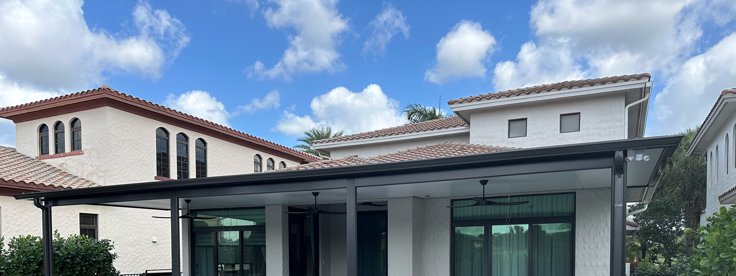
The same integrated panel language supports patio covers, sunrooms, screen rooms, carports, walkways, housing, and larger commercial environments.
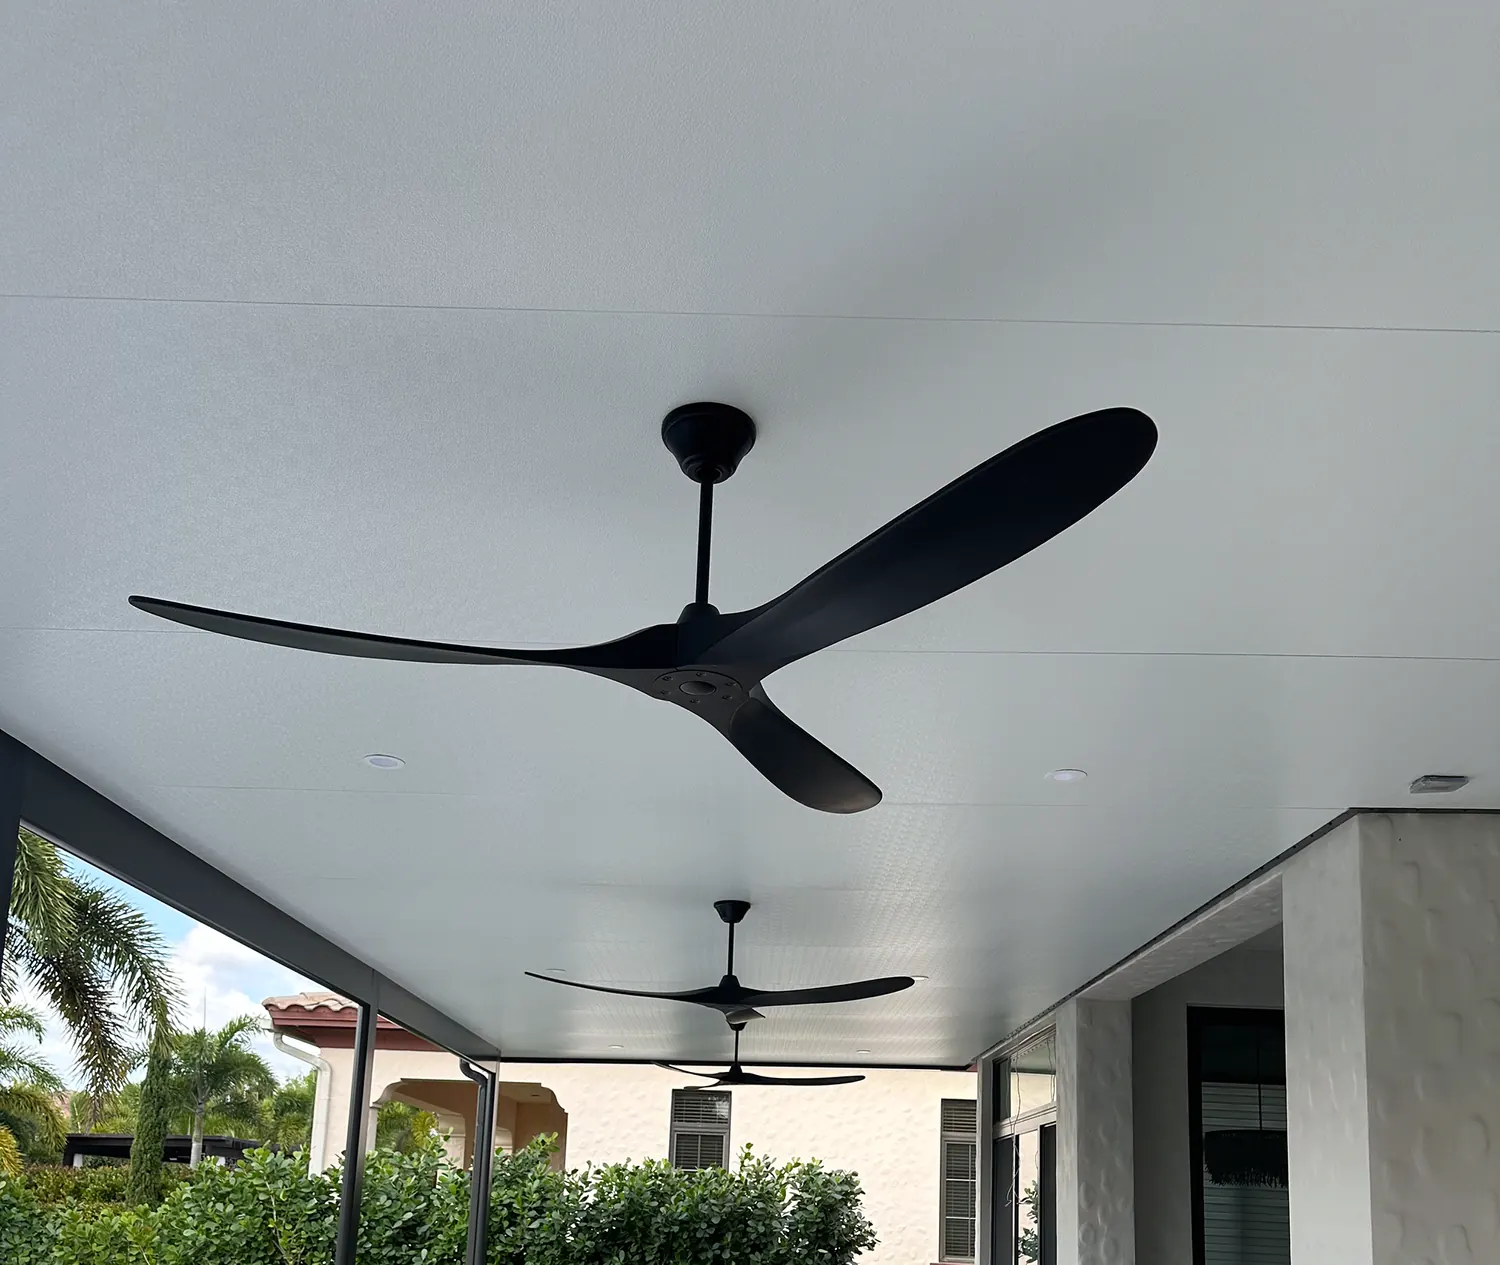
Insulated structural aluminum panels engineered as a complete roofing solution for outdoor living and architectural applications.
The patented interlocking panel system combines structural performance, thermal comfort, drainage, and a clean finished underside. It is designed to simplify installation while supporting a wide range of residential and commercial applications.
Discuss your project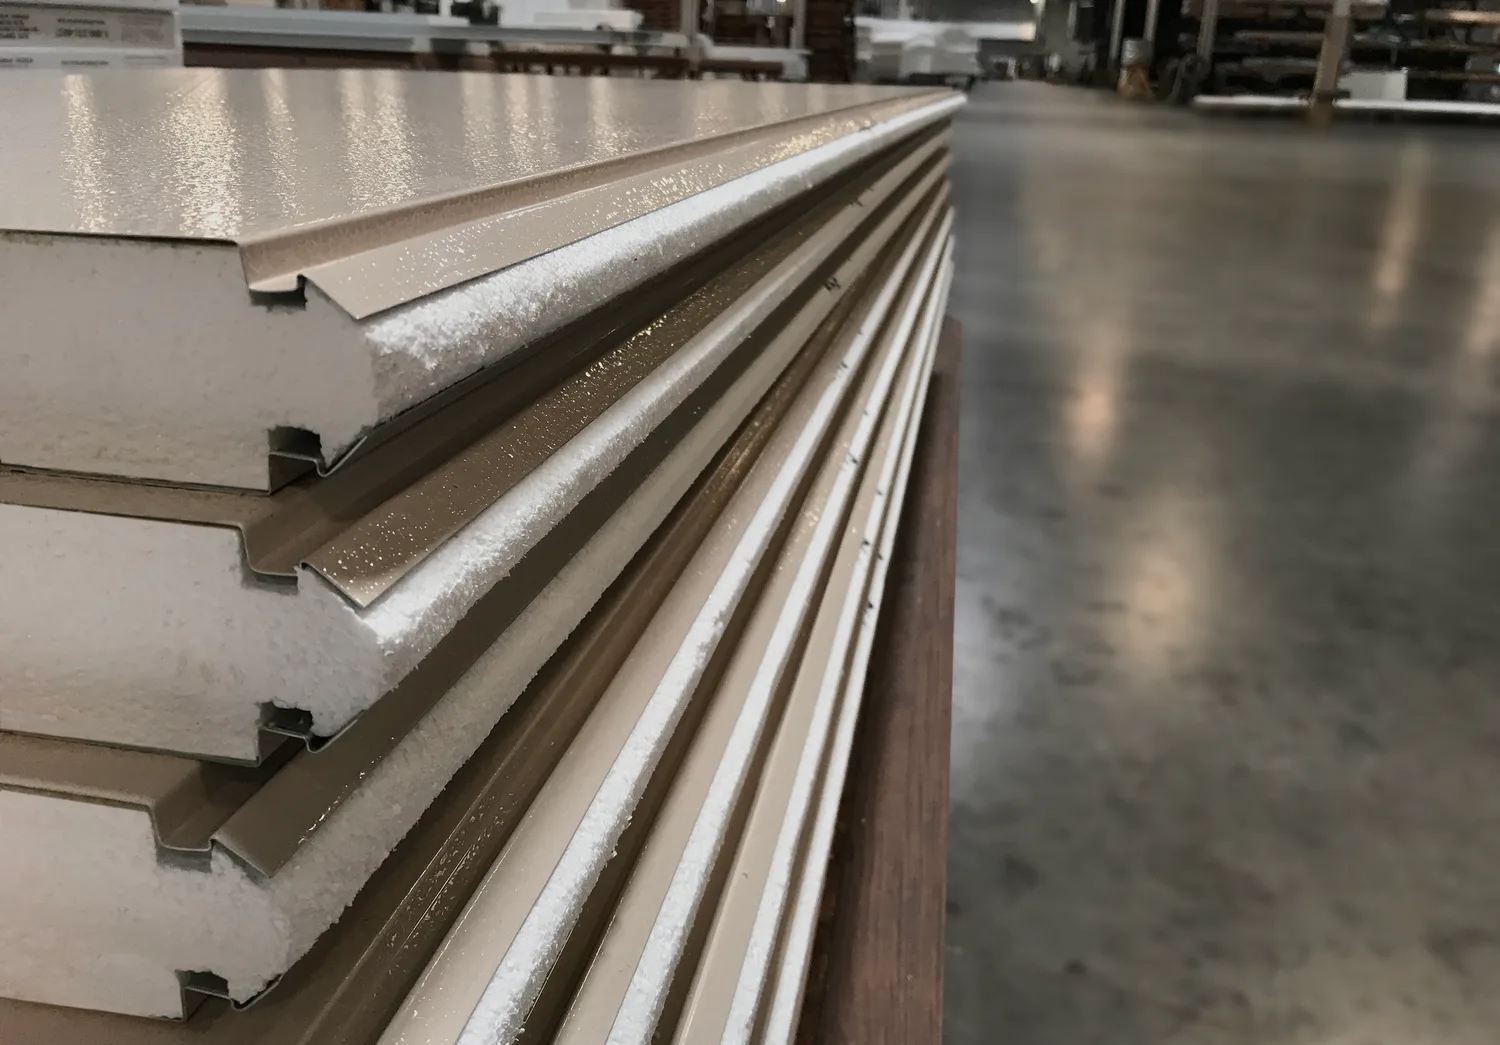
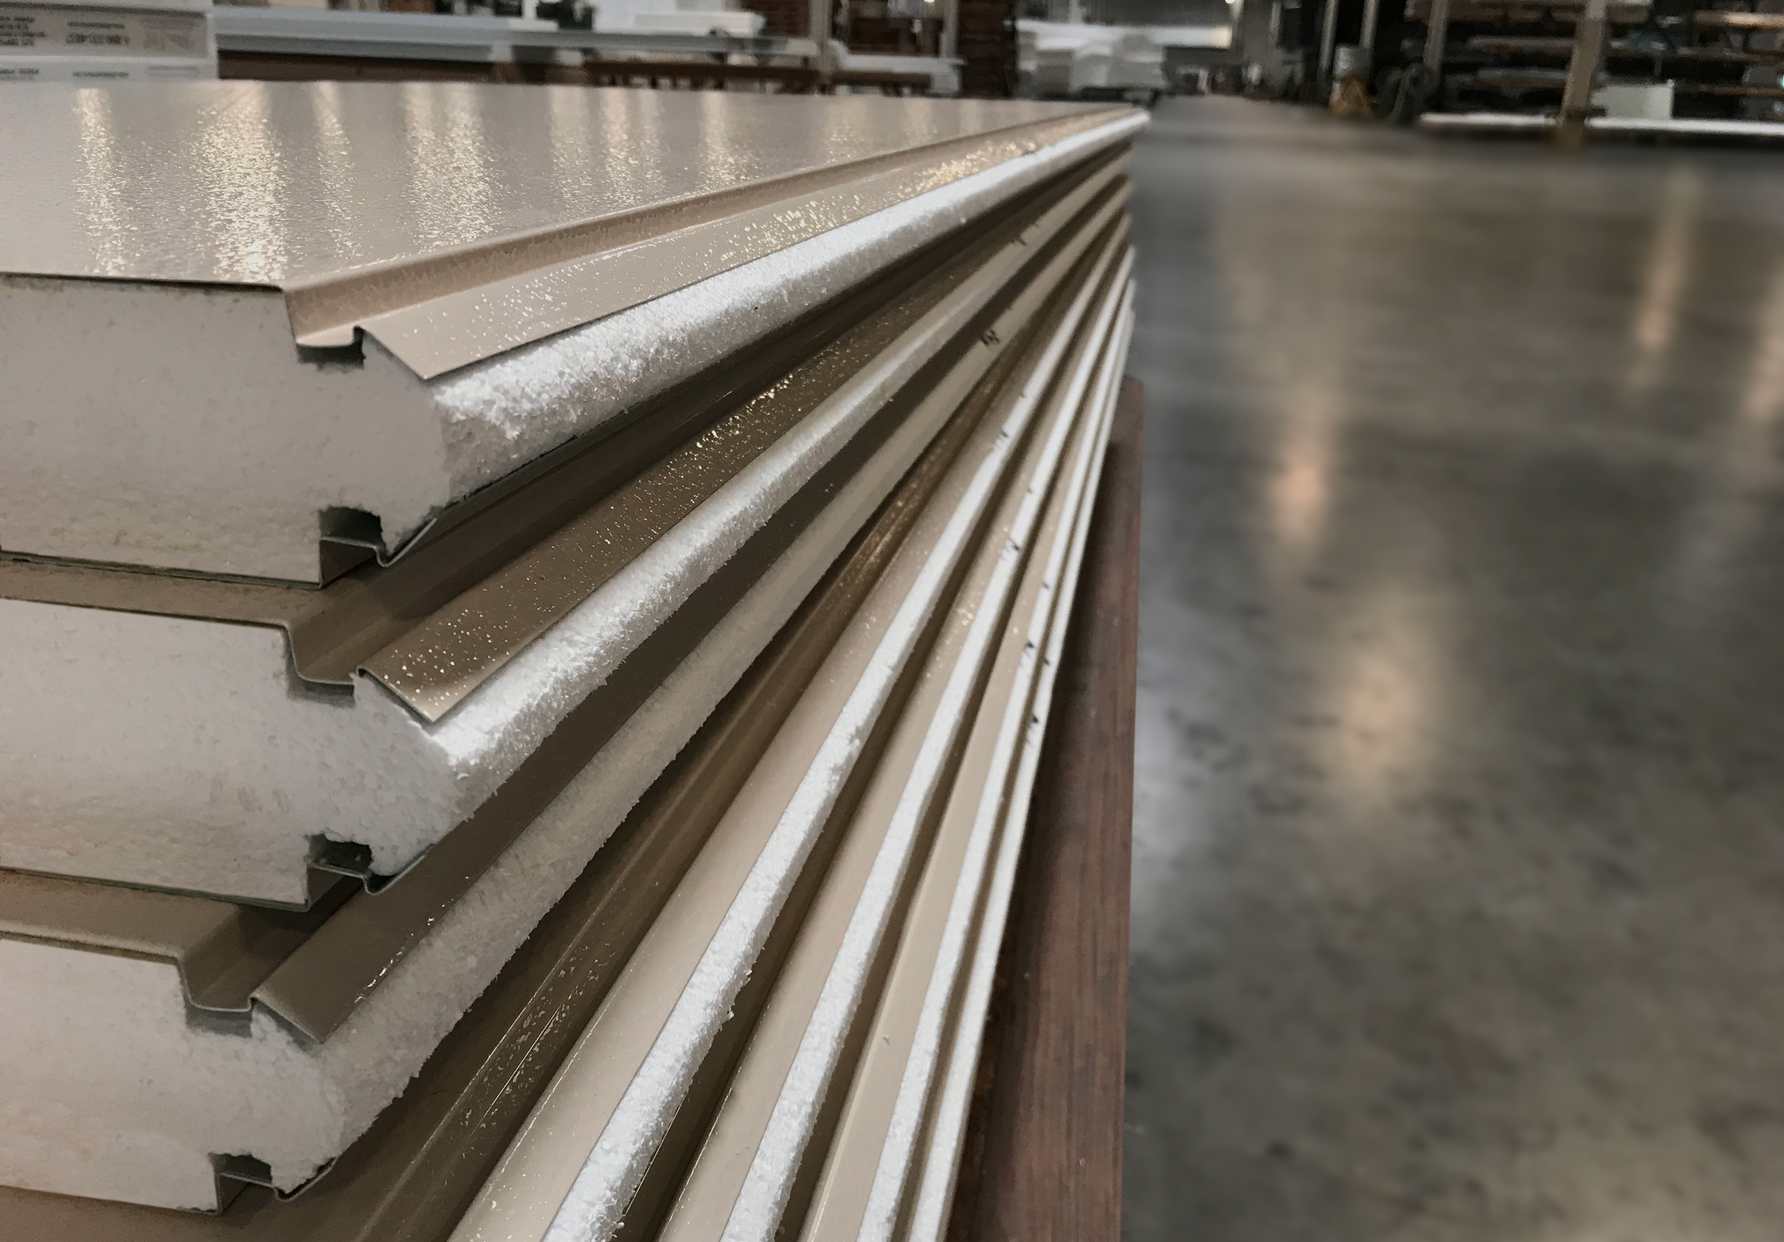
High-grade aluminum skins are laminated to a high-density polystyrene core, creating a structural panel engineered for demanding residential and commercial applications.
Reinforced interlocking edges and corrosion-resistant aluminum surfaces help the system remain stable, secure, and structurally sound over time.
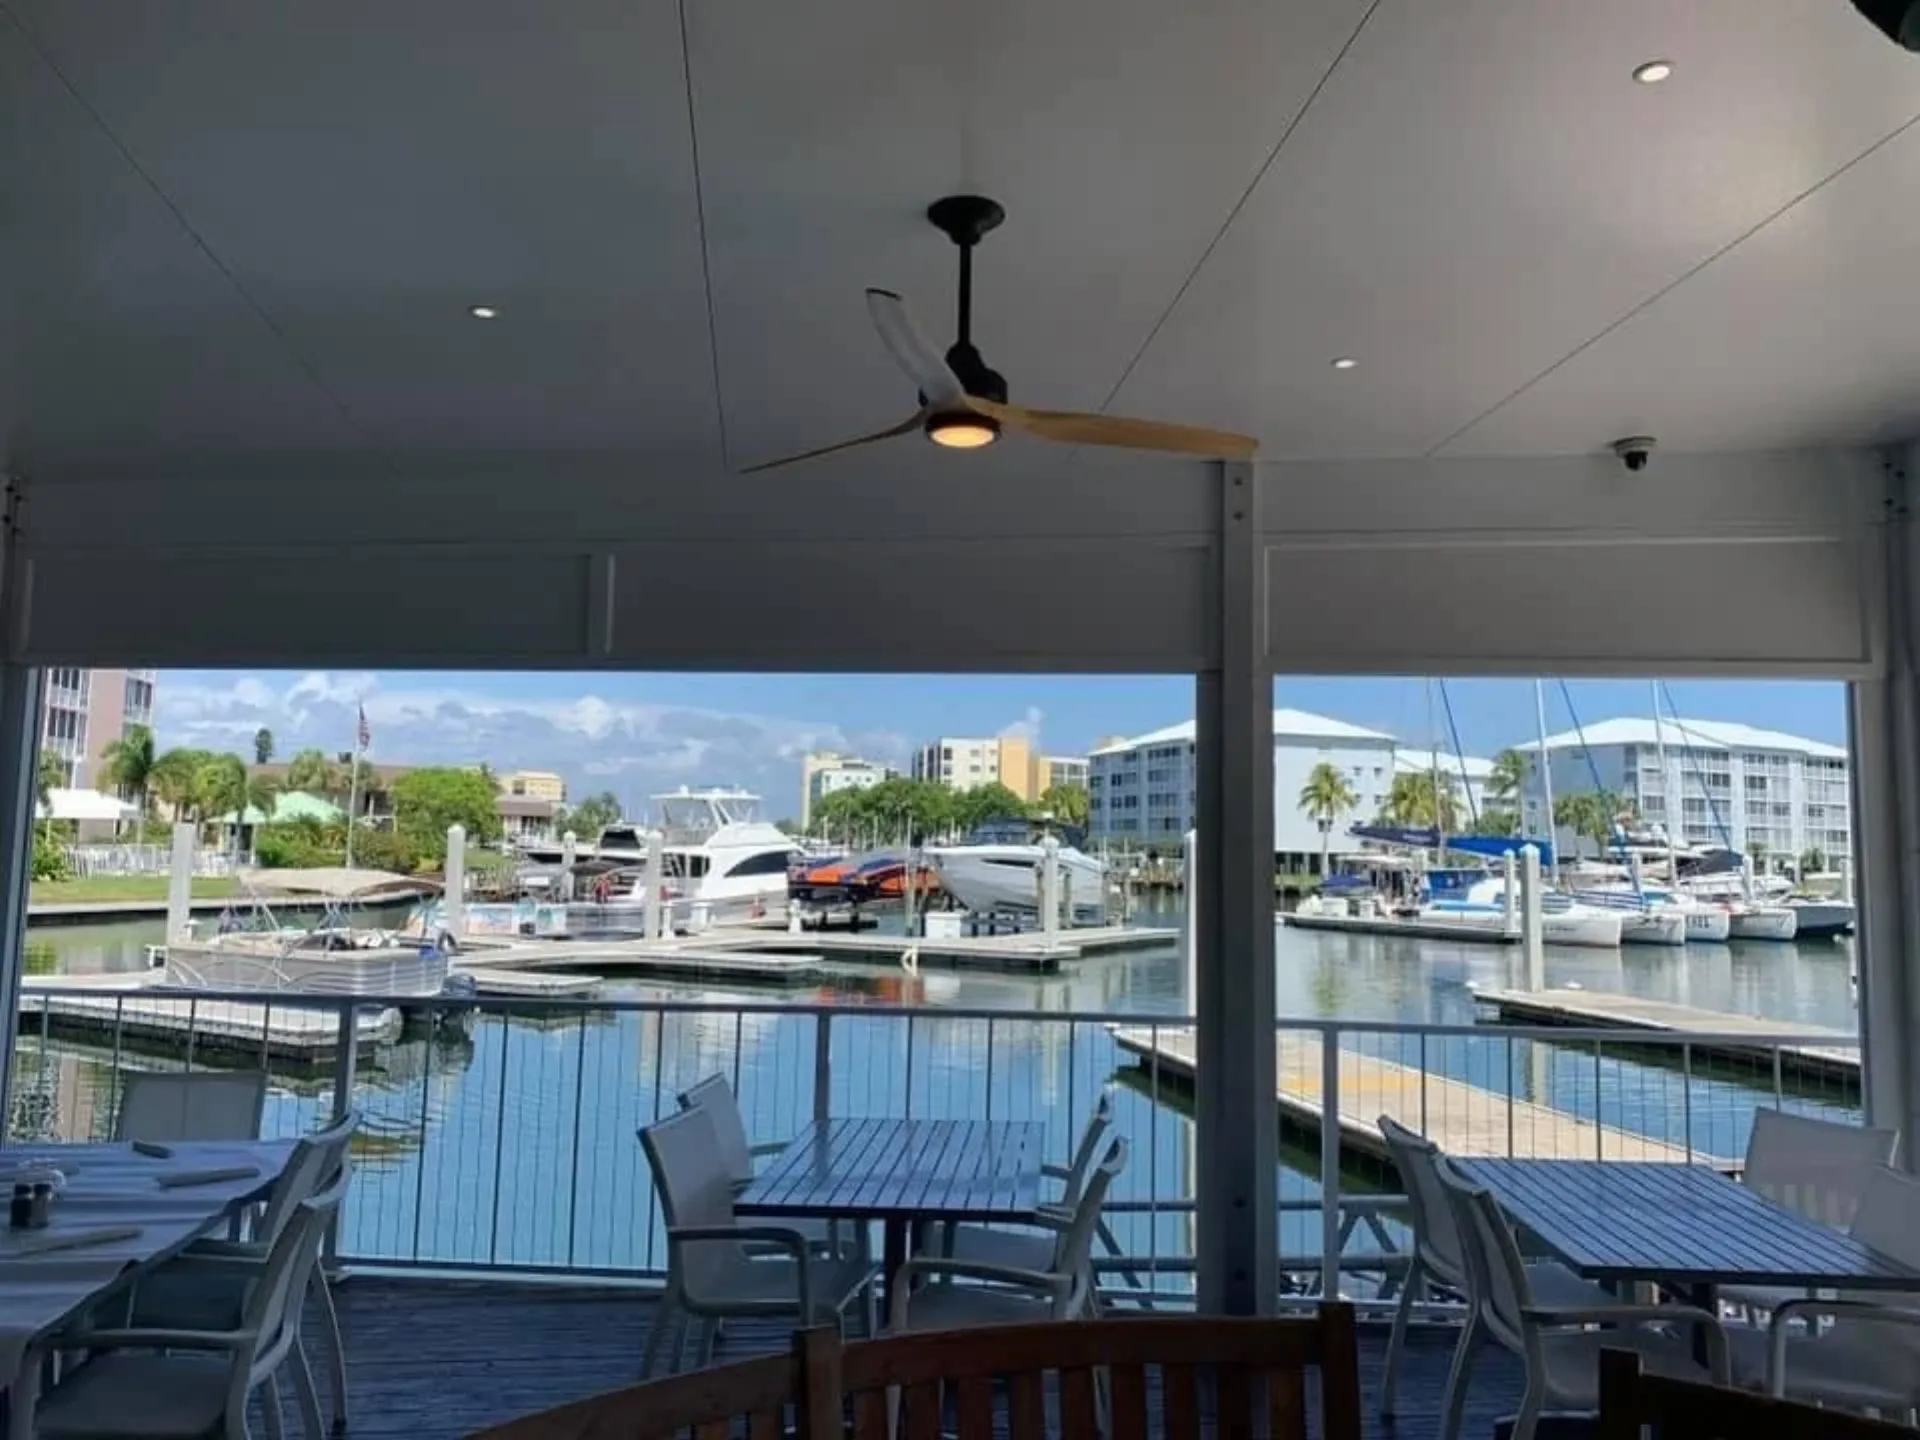
The same integrated panel language supports patio covers, sunrooms, screen rooms, carports, walkways, housing, and larger commercial environments.
The panel is only one part of the solution. Finish compatibility, integrated services, trim, installation sequence, and care are considered across the complete roof system.
Smooth or embossed textures, stucco and cedar colors, plus compatibility with shingles, tile, or architectural metal where the project requires it.
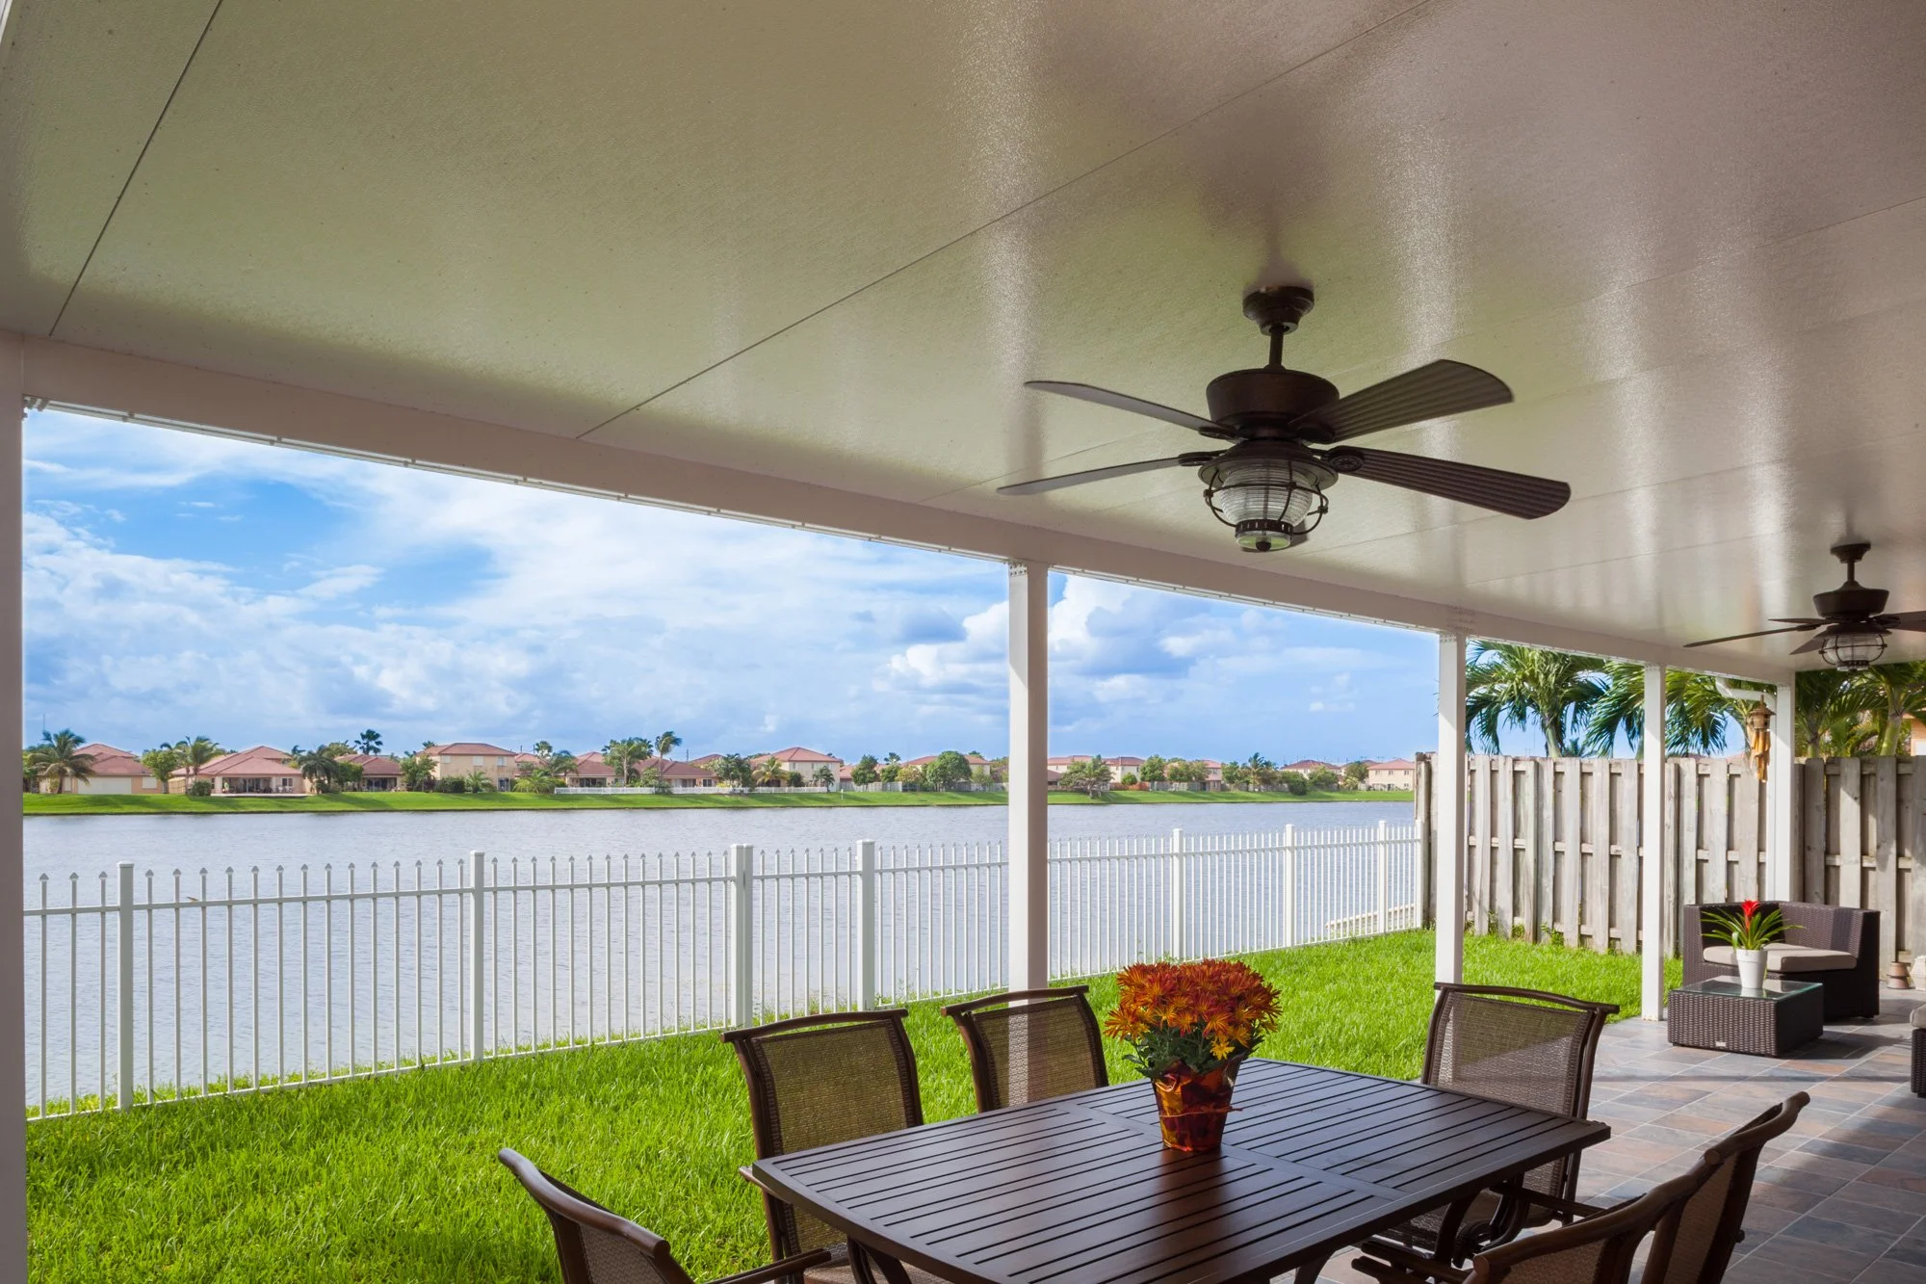
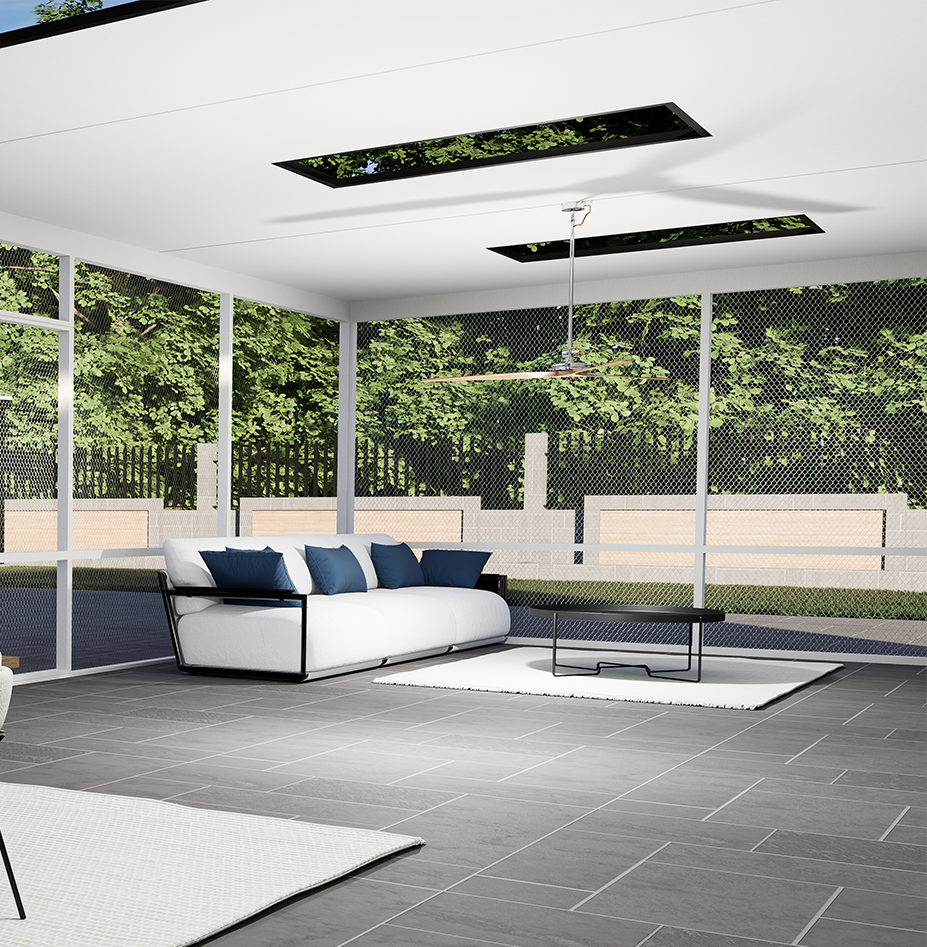
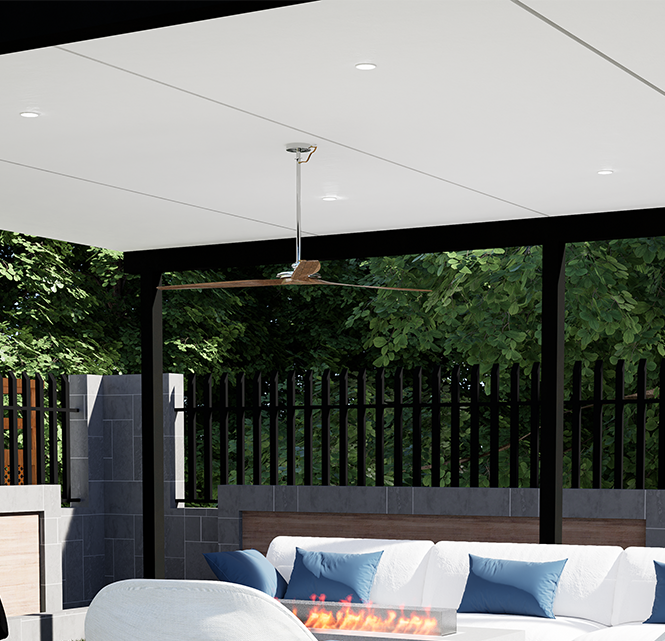
Skylights, ceiling fans, optional conduit fan beams, and E-Lite lighting can be coordinated without exposing the electrical raceways.
Lightweight structural panels, precision interlocking connections, and trim packages for all panel depths support a repeatable installation process.
Aluminum surfaces resist cracking, peeling, blistering, and delamination; routine cleaning uses mild detergent and water.
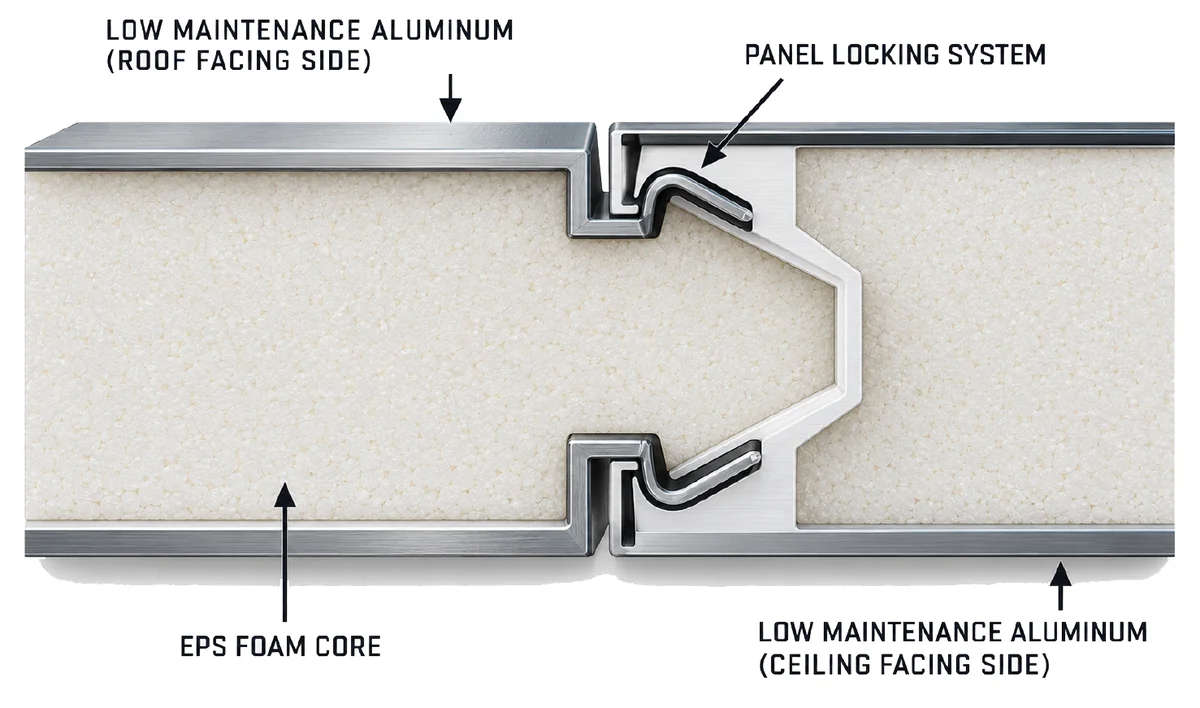
Deep-set positive locking connections, reinforced edges, a double sealant reservoir, and an internal drainage channel work as one system—creating long-term strength without giving up a refined architectural finish.
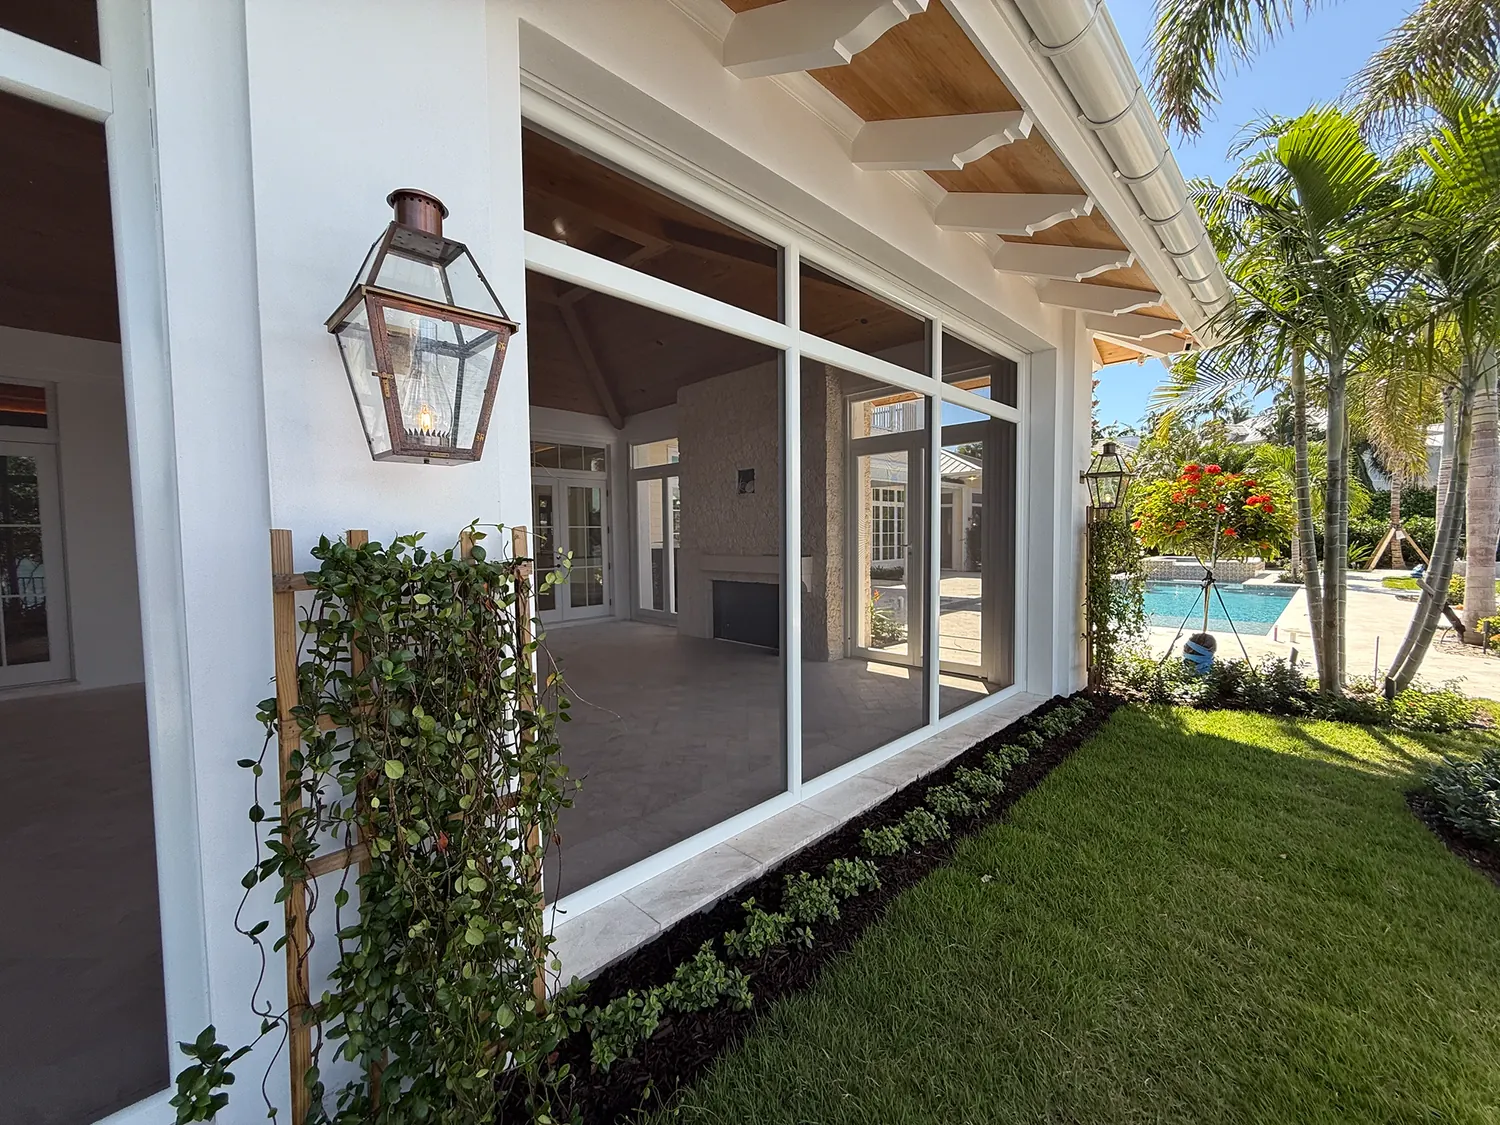
Explore Elite's wider aluminum product family—from shade and structure to enclosure, lighting, and the finished edge.
INSULATED STRUCTURAL PANELS FOR OUTDOOR LIVING AND ARCHITECTURAL APPLICATIONS
Engineered insulated aluminum panels designed to create solid, finished ceiling structures for housing, patio covers, sunrooms, screen rooms, carports, and commercial canopies.
This system delivers structural performance, thermal comfort, architectural refinement, and long-term durability in one integrated roofing solution.
View fullsize View fullsize View fullsize View fullsize View fullsize View fullsize View fullsize View fullsize View fullsize View fullsize Unmatched Durability
Elite roof panels are manufactured using high-grade aluminum laminated to a high-density polystyrene core. This structural composition creates strength without excessive weight.
The system is engineered to perform in demanding weather conditions:
Wind resistance up to 150 mph
Snow load capacity up to 50 pounds per square foot
Reinforced interlocking edges
Corrosion-resistant aluminum exterior
10-year limited warranty
The result is a roof that remains stable, secure, and structurally sound over time.
Elite’s interlocking panel system is engineered for structural integrity and clean aesthetics.
Deep-set positive locking connection
Double sealant reservoir design
Internal drainage channel when properly sealed
Reinforced connection edge for long-term strength
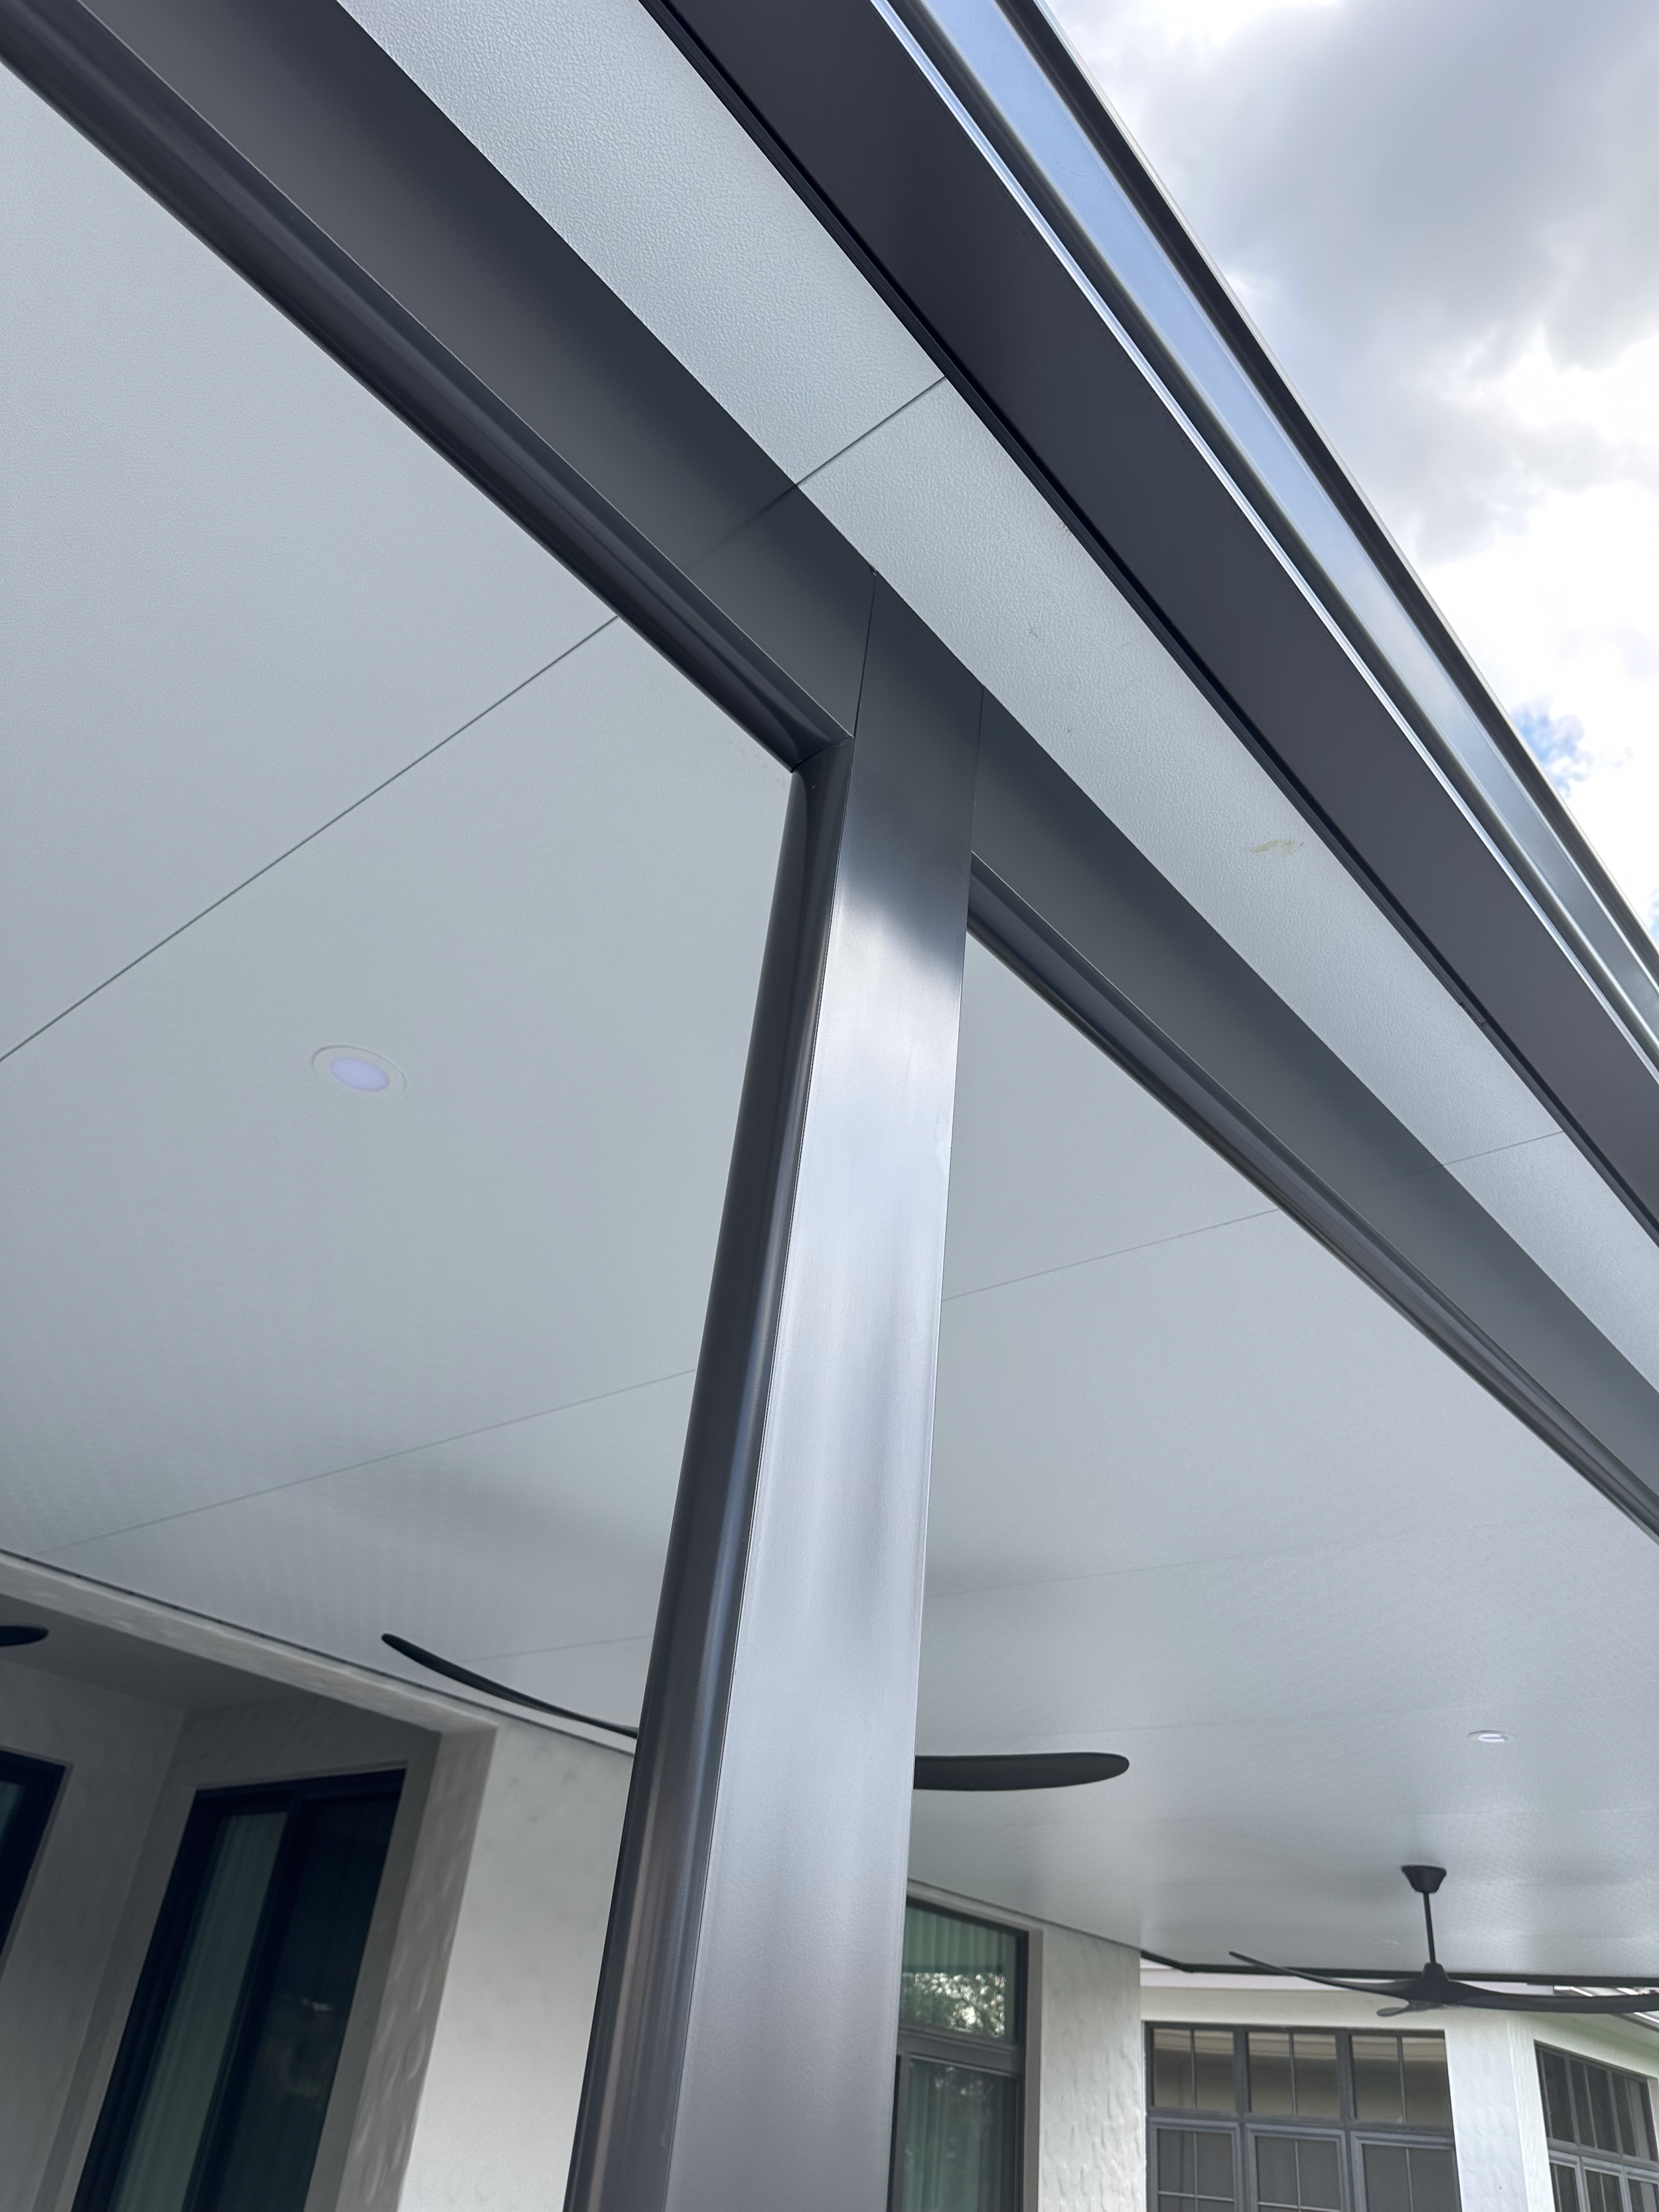
Smooth, finished ceiling appearance
From above, it performs structurally. From below, it delivers a refined architectural look.
Elite Roof Systems adapt to a wide range of structural configurations and design goals. Finish options include smooth or embossed textures with multiple stucco and cedar color selections. Panels can also accommodate shingles, tile, or architectural metal where project specifications require additional roofing materials.
Compatability Panel Thickness Options Width & Lengths VIEW AVAILABLE COLOR OPTIONS Adaptable Integration Skylights, Fans, and E-Lite Lighting
Elite panels are designed to integrate additional features without compromising structural integrity.
Compatible with skylight systems
Supports ceiling fan installations
Optional conduit fan beam for concealed wiring
Compatible with the E-Lite integrated lighting system
Electrical raceways remain concealed within the system, preserving clean architectural lines while allowing functional upgrades.
Elite Roof Systems are engineered for installation efficiency and structural reliability.
Lightweight structural panels
Precision interlocking design
Available extruded aluminum trim packages for all panel depths
Repeatable installation process
The design reduces installation complexity while maintaining structural integrity and aesthetic quality.
Aluminum exterior surfaces resist:
Cracking
Peeling
Blistering
Delamination
Routine cleaning with mild detergent and water maintains appearance. There is no risk of wood rot, termite damage, or frequent repainting cycles. This ensures long-term performance with minimal upkeep.
View fullsize View fullsize View fullsize View fullsize View fullsize View fullsize View fullsize View fullsize View fullsize View fullsize Eco-Friendly and Sustainable Construction
Elite Aluminum Roof Systems contribute to sustainable building practices.
Aluminum is recyclable
Insulated core improves thermal performance
Reduced heat transfer into adjacent structures
Long service life minimizes material replacement
Energy efficiency and durability support responsible construction.
Elite Aluminum Roof Systems are not individual components assembled on site. They are an engineered, integrated system designed for structural consistency, visual refinement, and long-term durability.
The locking mechanism, drainage design, trim components, and accessory compatibility function together as one cohesive roofing solution.
This creates structural confidence, architectural appeal, and measurable performance.
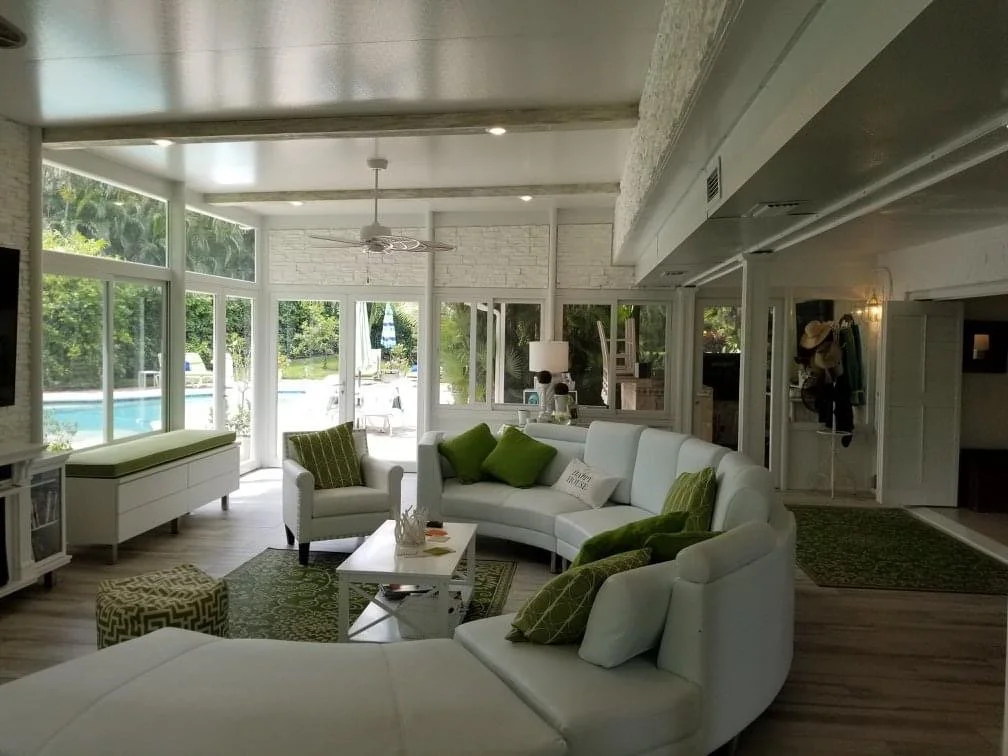


Connect with a local Elite partner for product guidance and project support.