APPLICATIONS · ONE ALUMINUM LANGUAGE

Built around the place.Engineered as one system.

From a private outdoor room to a commercial amenity, Elite coordinates structure, enclosure, protection, and finish around the way each space needs to perform.

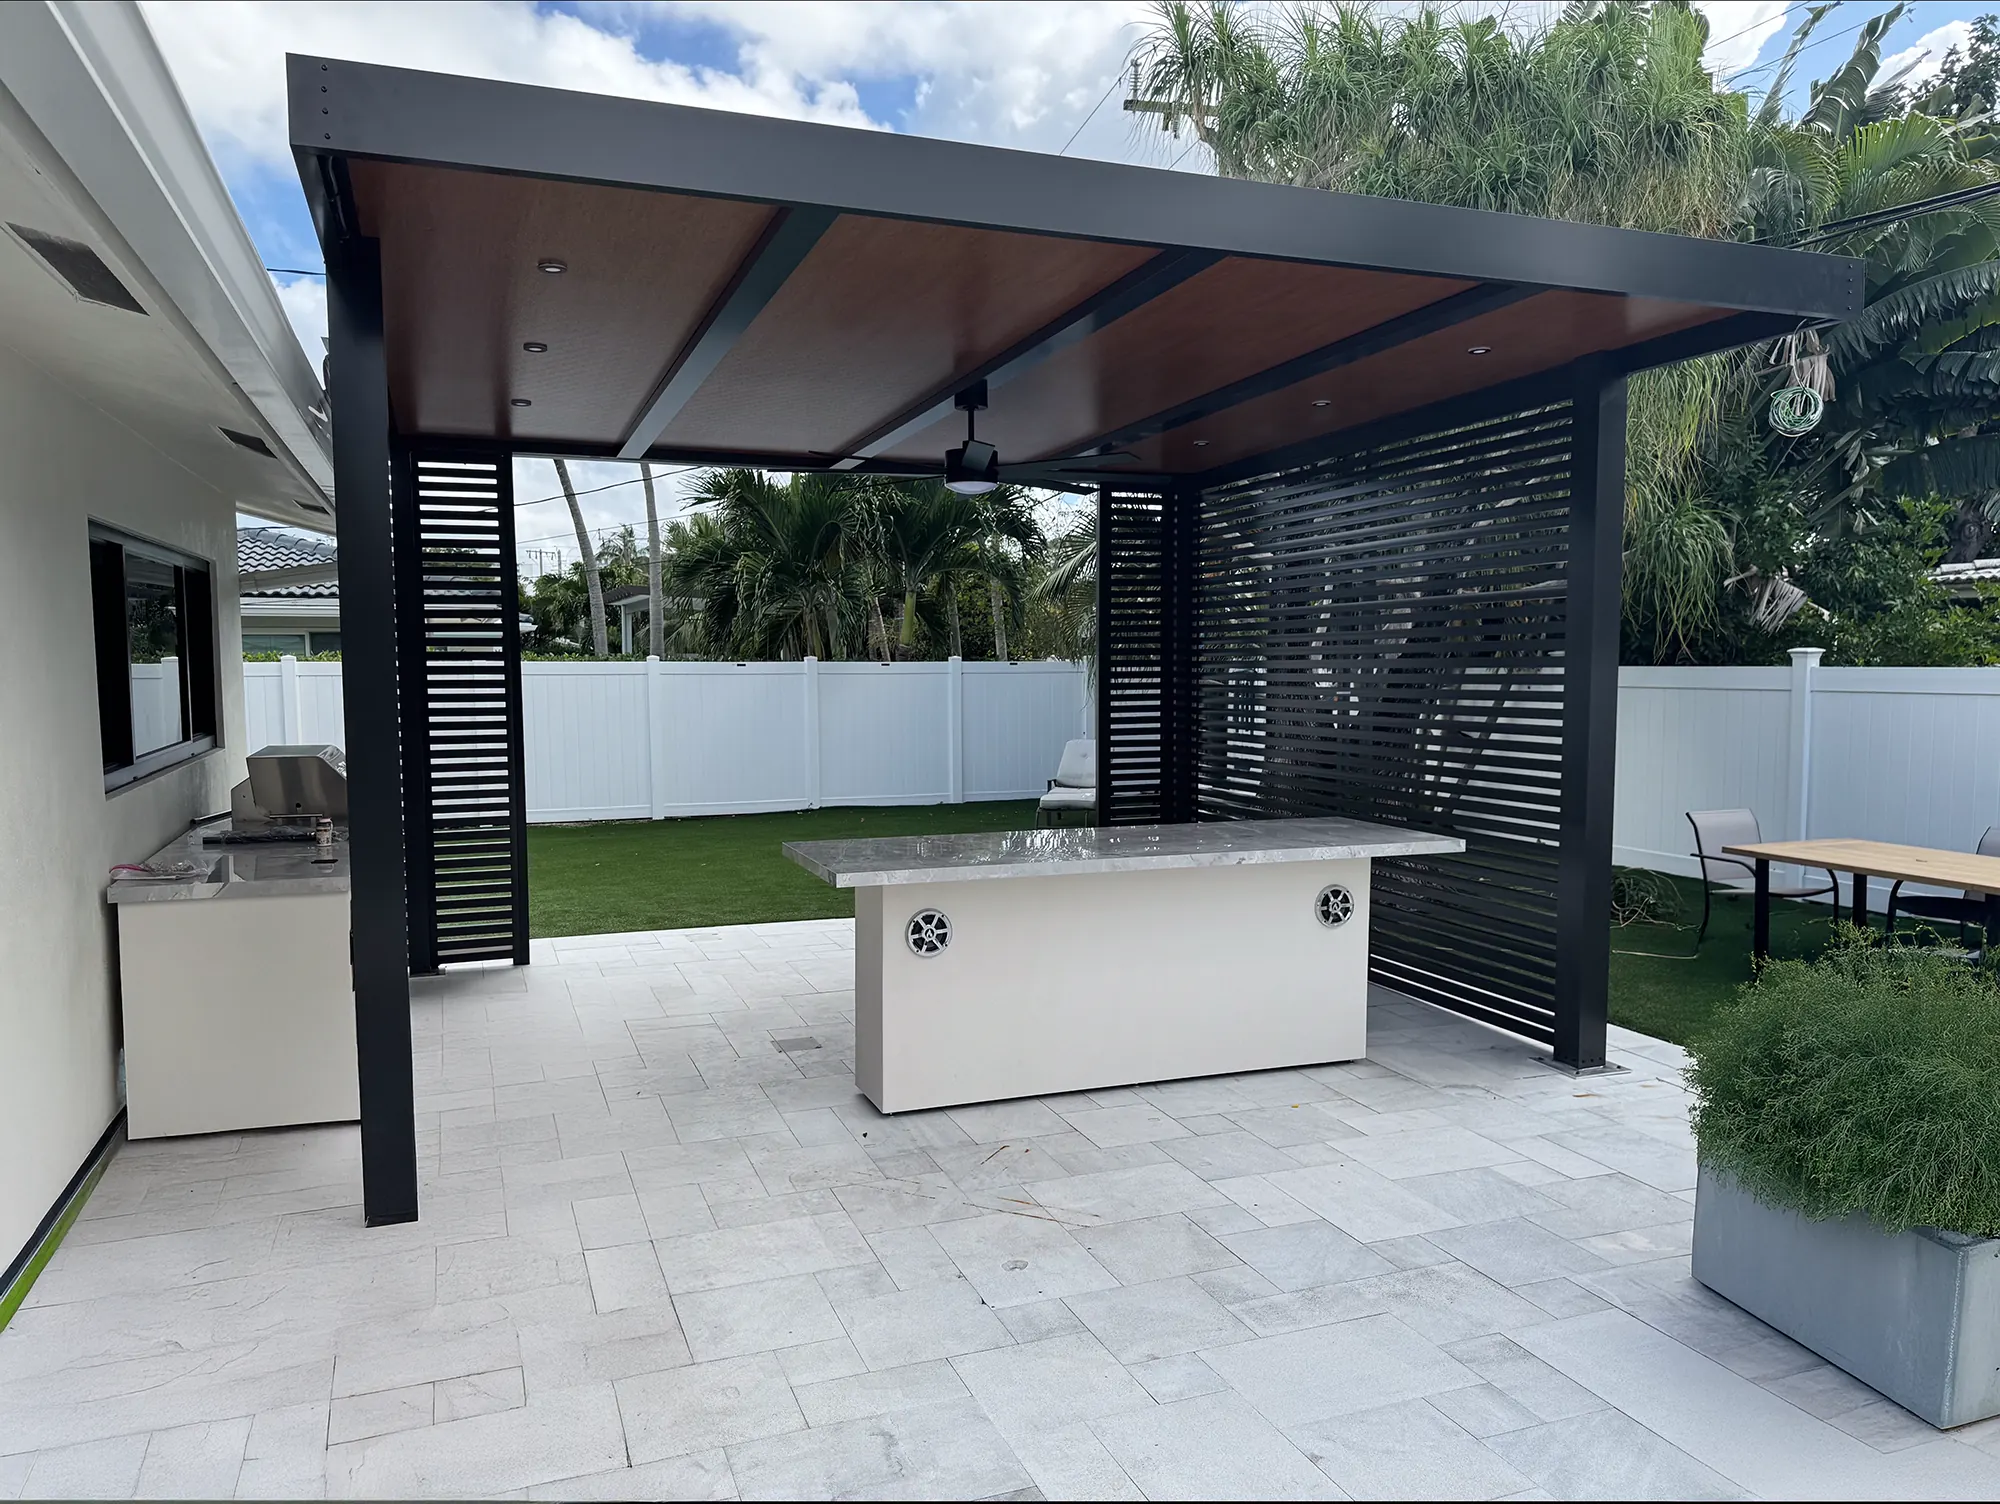
Elite Aluminum outdoor kitchen beneath a coordinated pergola and roof system
RESIDENTIAL → COMMERCIAL

One coordinated system family, scaled to the project.

START WITH THE OUTCOME

The right application path makes every product decision clearer.

Begin with how the space will be used, who it needs to serve, and what it must protect. Elite’s system families can then be coordinated around the architecture, documentation, and support the project requires.

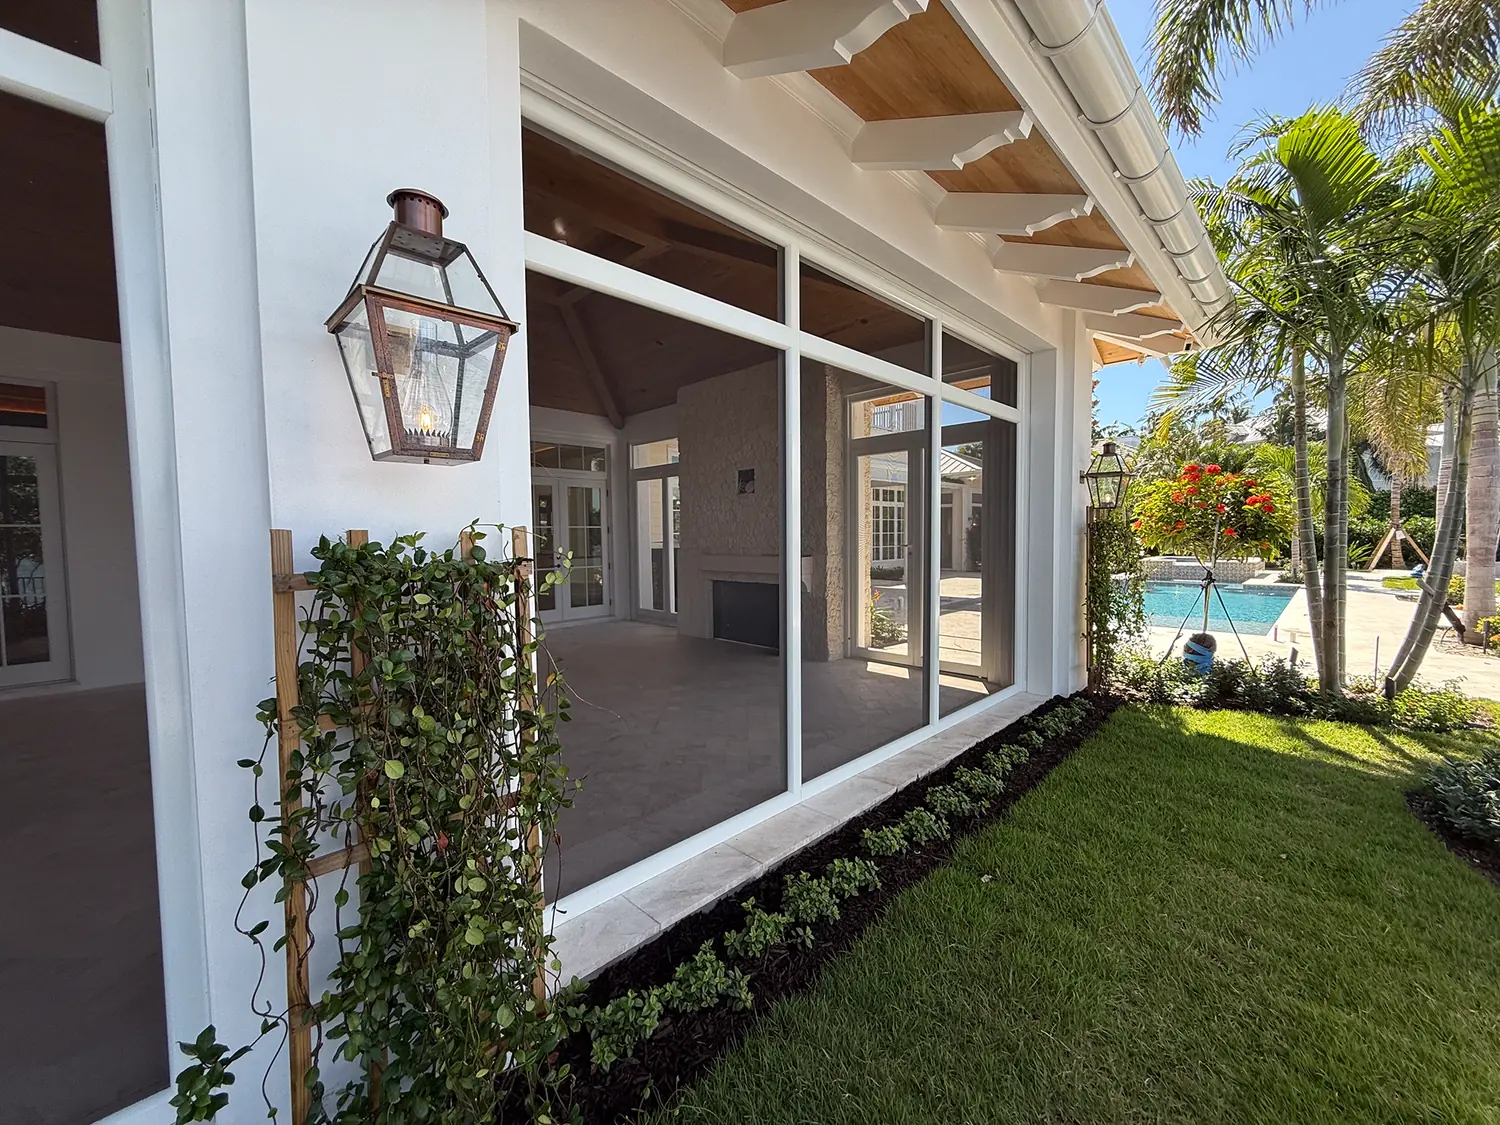
Elite Aluminum residential outdoor living system
01 · RESIDENTIAL

Extend the way home feels and functions.

Create shade, add a finished room, introduce screened comfort, or protect an outdoor living area with a coordinated aluminum system.

  • Outdoor rooms and architectural shade
  • Sunroom and screen-room enclosures
  • Roof, railing, lighting, and finish coordination
Explore residential applications
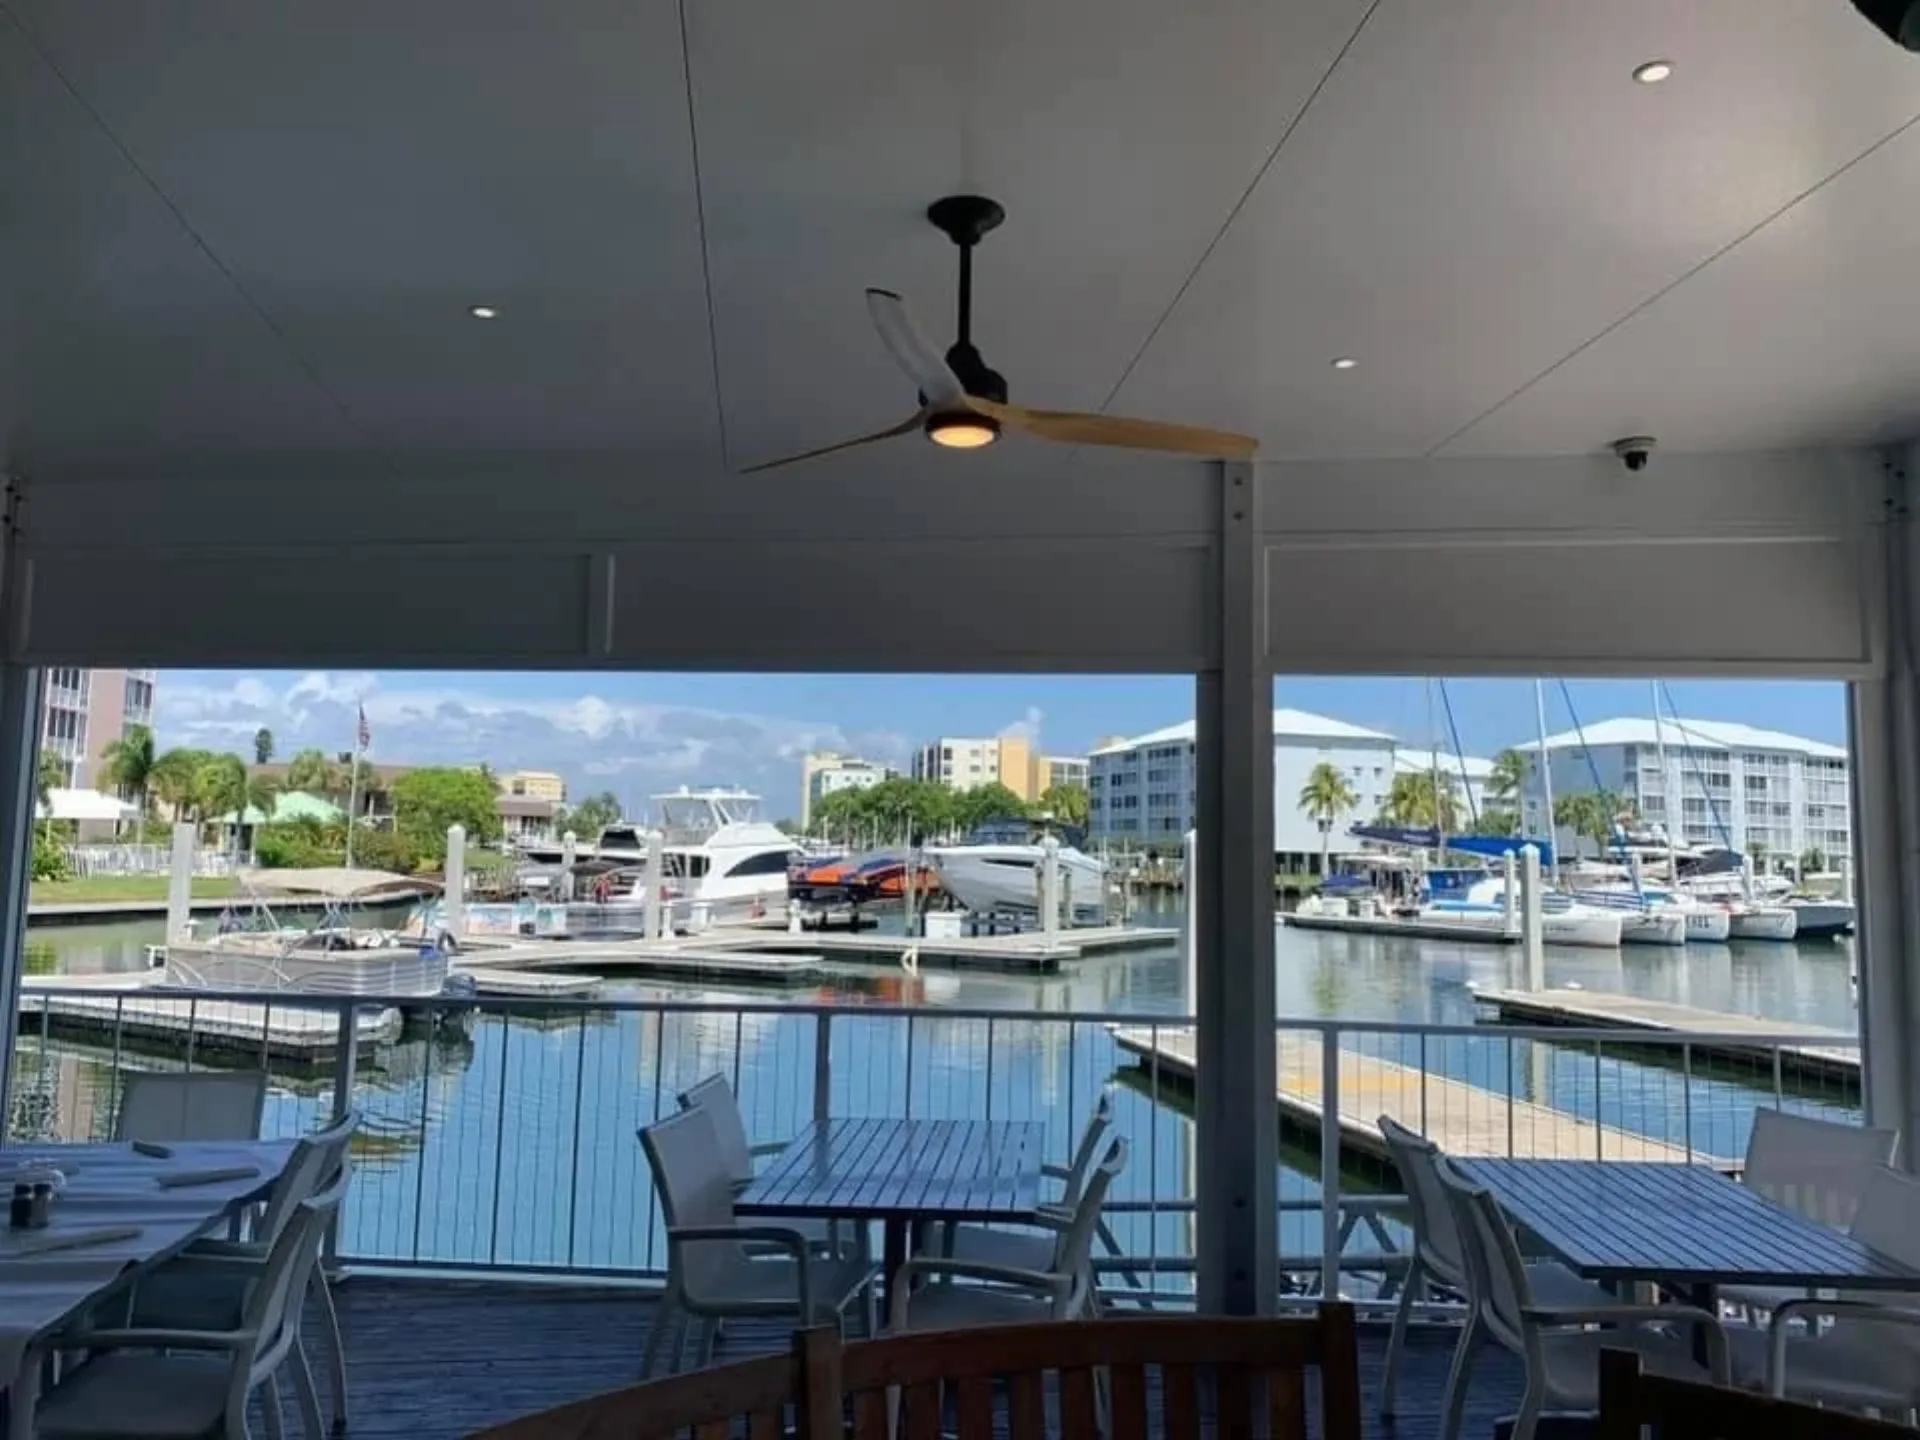
Elite Aluminum commercial waterfront pergola installation
02 · COMMERCIAL

Bring repeatable system thinking to demanding places.

Support hospitality, multifamily, amenity, and public-facing environments with coordinated components, technical resources, and project guidance.

  • Hospitality and amenity environments
  • Multifamily and shared outdoor space
  • Documentation and specification support
Explore commercial capability
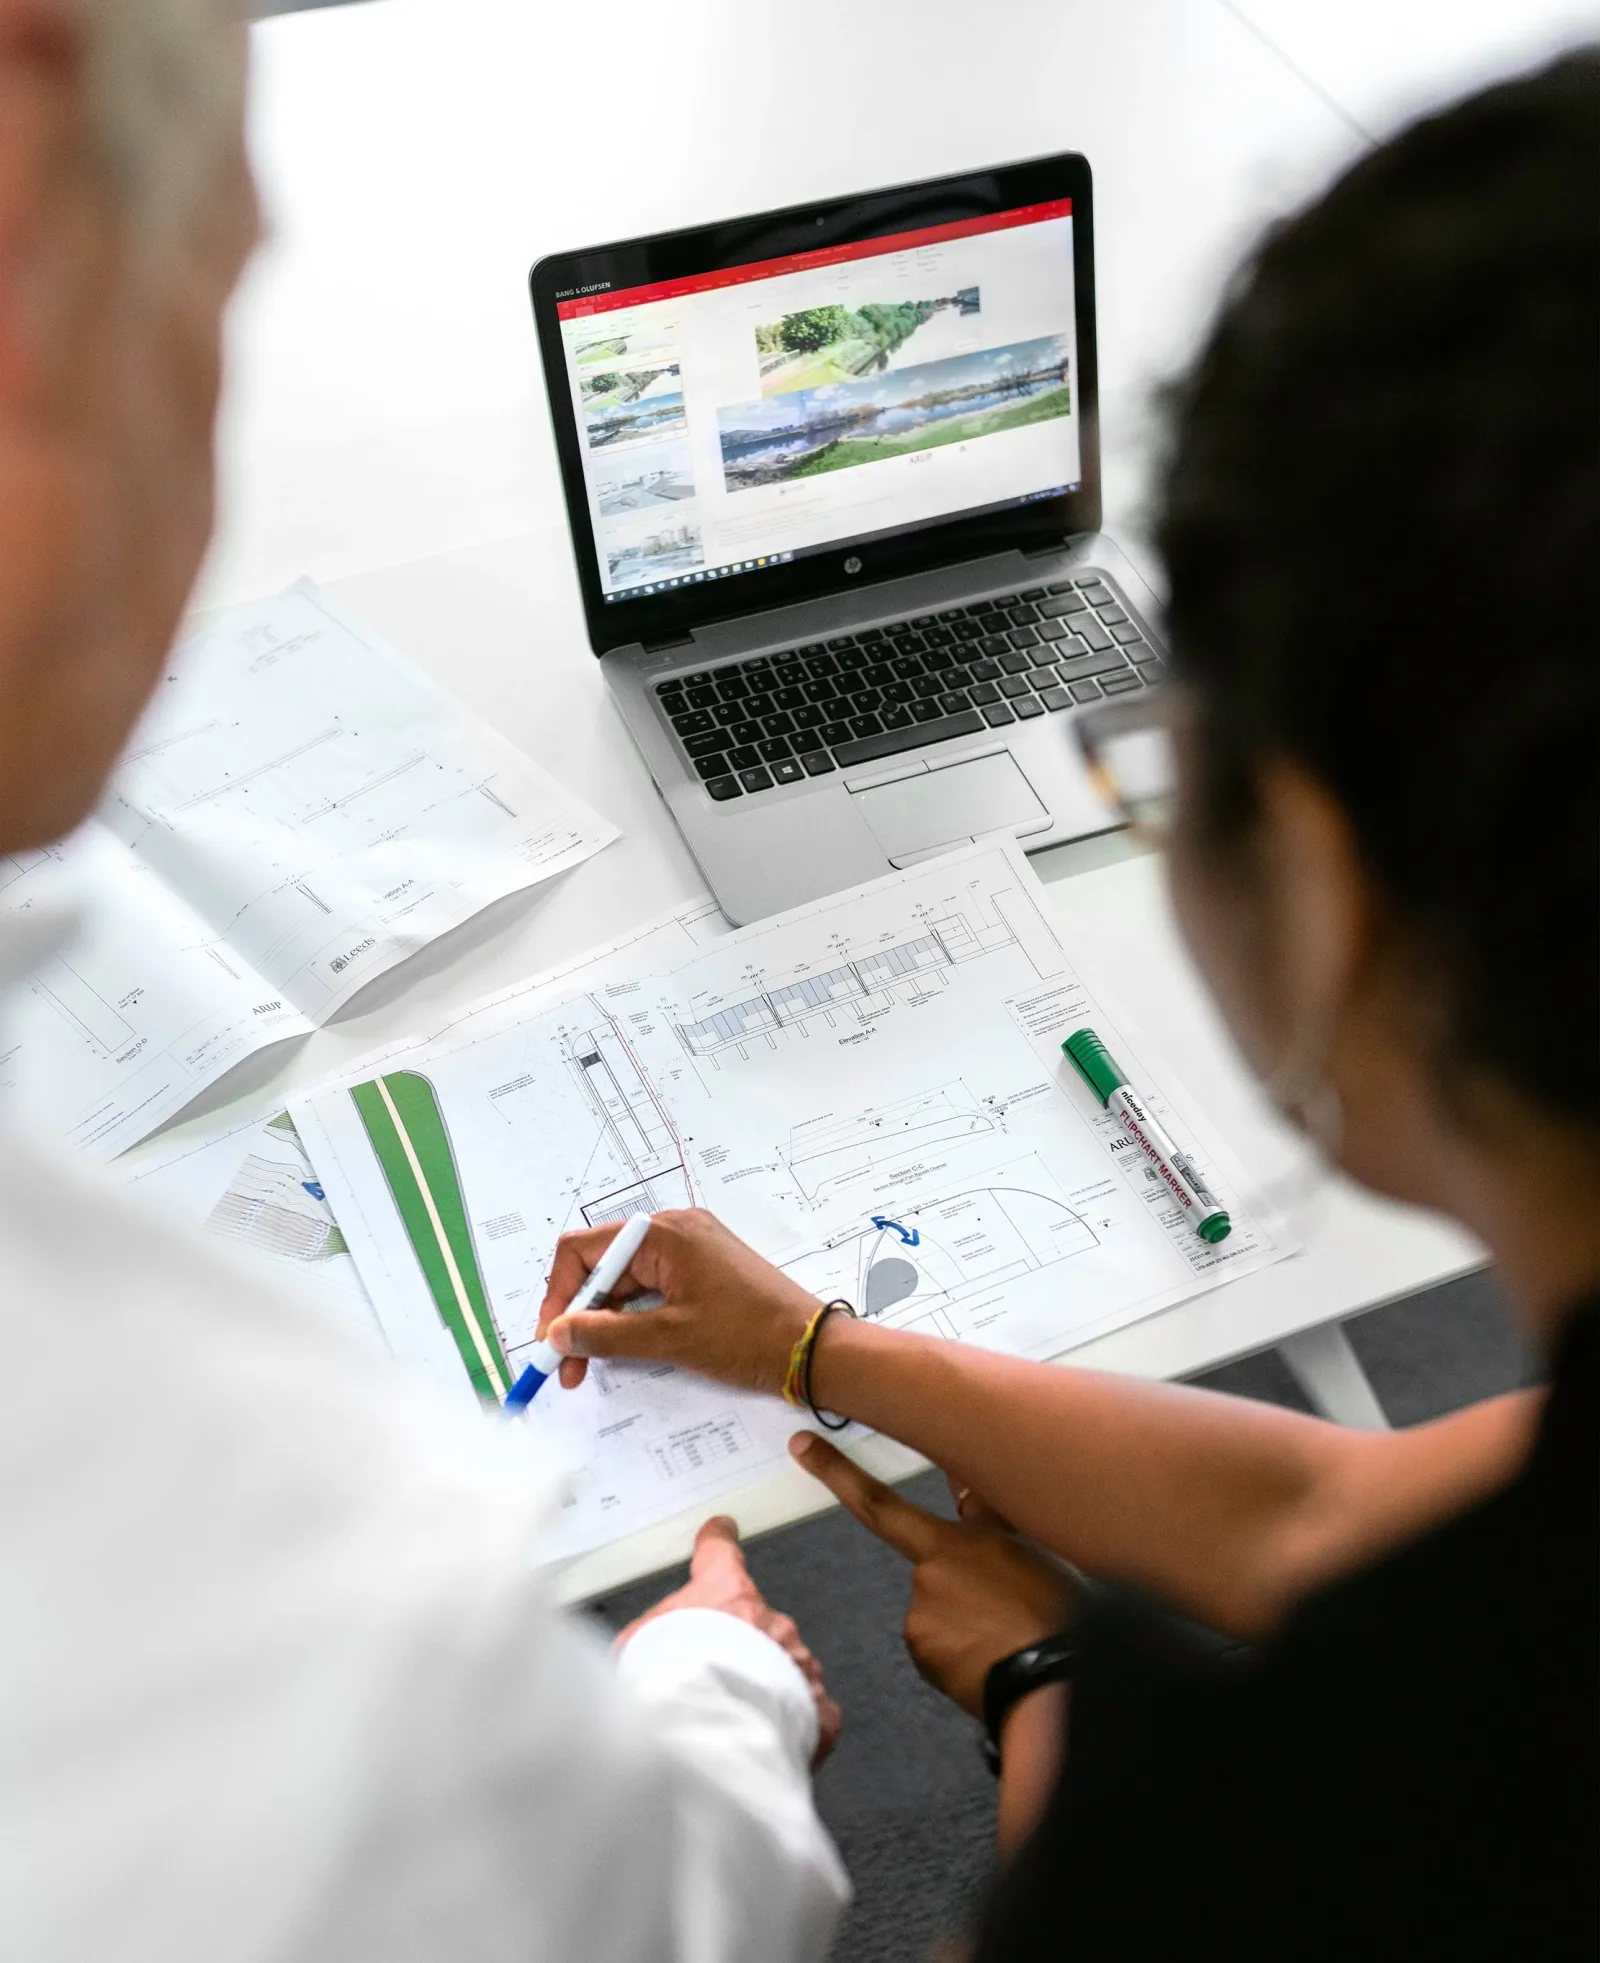
Elite Aluminum system engineering and project planning detail
FROM INTENT TO SYSTEM

Plan the space with manufacturing and field support in view.

  1. 01
    Define the application

    Clarify use, scale, exposure, and the architectural objective.

  2. 02
    Coordinate the system

    Select the structure, enclosure, finish, and compatible options.

  3. 03
    Connect with local expertise

    Continue with an Elite partner for planning and project guidance.